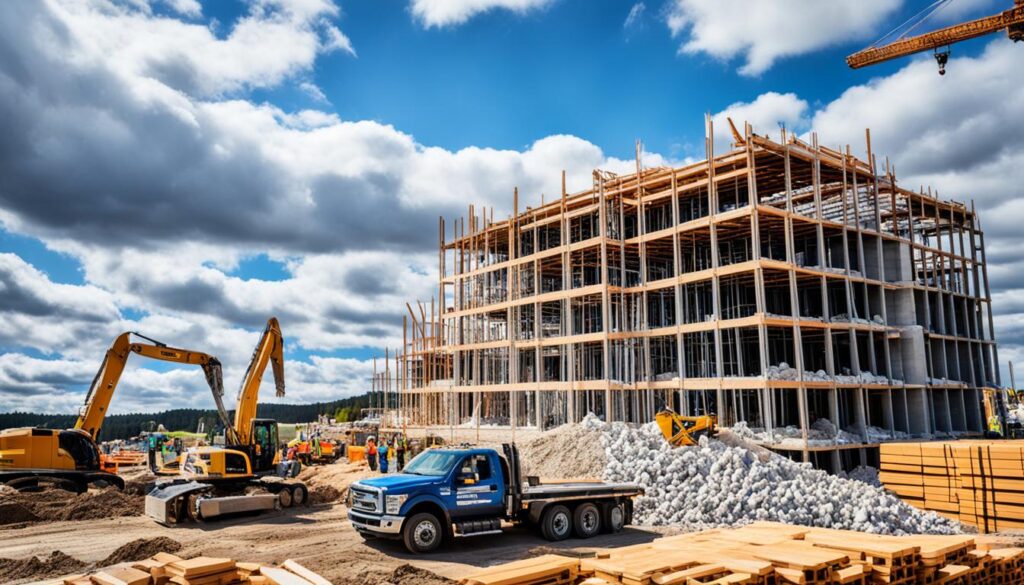

Building your new home is thrilling, especially when you know what’s involved. The process includes 10 main steps, from getting the site ready to finishing the interior. These steps can take different times, depending on where you are, who builds your home, and how complex it is.
On average, getting the foundation and site ready takes about a month. Framing might take another month or two. And the whole building process usually takes 4-6 months.
Planning well, picking materials early, and knowing about possible delays can make things easier. Things like Home Building, Construction Materials, and Architectural Design are key to think about during this big change.
Key Takeaways
- The homebuilding process has 10 main steps, from preparing the site to final checks.
- The time needed varies, but getting the foundation ready takes about a month, framing 1-2 months, and building the whole house 4-6 months.
- Good planning, choosing materials early, and knowing about delays can make things smoother.
- Important things to consider include Construction Materials, Architectural Design, Contractors, Permits, and Home Renovation.
- Understanding the process and possible challenges can help homeowners feel more confident during the homebuilding journey.
Preparing the Construction Site
Before starting a new home, the site must be ready. This means getting Permits and Zoning approvals, clearing the land, and setting the Foundation.
Obtaining Permits and Approvals
The builder needs many permits from local authorities. These include building, electrical, plumbing, HVAC, and Grading permits. Getting these permits can take weeks, so construction can’t start right away.
Site Clearing and Leveling
With permits ready, the crew clears the site with backhoes and bulldozers. They remove rocks, debris, and trees. Then, they level the ground and set up wooden forms for the Foundation.
Foundation Installation
The Foundation is key to the house’s stability. It starts with pouring Concrete footings and using rebar for support. Then, the Foundation is poured, which can be a Slab-on-Grade, Crawl Space, or Basement.
After it sets, the Foundation is Waterproofed to keep moisture out. Inspections check if it meets building codes. If it does, framing can start.
Framing the House Structure
After the foundation is set, the framing crew starts building the house’s structure. They create the floor, walls, and roof trusses that form the home’s skeleton. Plywood or OSB is put on the outside walls and roof for strength and protection.
Then, Windows and Doors are put in, giving the house its shape. A House Wrap is applied over the sheathing next. This wrap keeps water out but lets vapor escape. It’s key to stopping mold and wood rot, keeping the home strong.
The Framing stage is vital in building a house. It sets the stage for everything that comes next. With the frame up, the house is getting ready to be a cozy home for its future owners.
Installing Plumbing, Electrical, and HVAC Systems
The home’s structure is almost ready. Now, it’s time to put in the plumbing, electrical, and HVAC systems. This “rough-in” phase means setting up the pipes, wires, and ductwork inside the walls, ceilings, and floors.
Rough Plumbing and Sewage Lines
The plumbing contractor starts by putting in the main water lines and sewage pipes. They also install plumbing fixtures like bathtubs and shower units. After checking everything, the insulation and drywall can go on.
Electrical Wiring and Outlets
The electrician wires the house, connecting cables to outlets, switches, and lights. They also prepare for phone, cable TV, and smart home tech. Wiring a new 1,000-square-foot home costs between $3,269 and $6,084.
HVAC Ductwork and Vents
The HVAC team puts in ductwork for heating and cooling, and vents for air exhaust. This includes the furnace, air conditioning, and other equipment. A full HVAC system with ducts costs $7,000 to $16,000, based on the home’s size and needs.
Insulation Installation
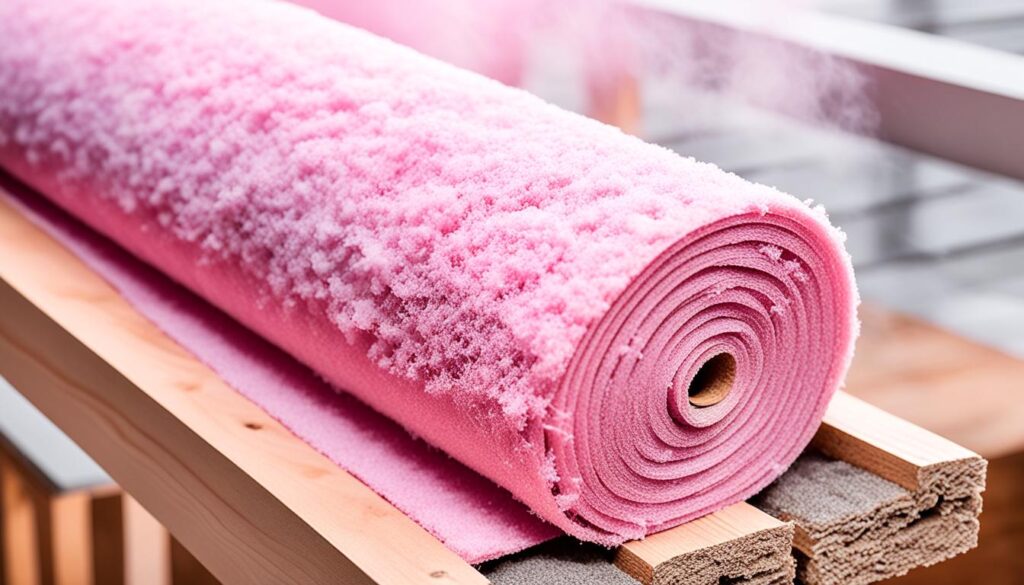
Proper insulation is key for a home’s energy use and comfort. Common insulation materials for new homes are Insulation, Fiberglass, Cellulose, and Foam. Fiberglass and mineral wool are often used in walls, attics, floors, and basements. Spray Foam and rigid Foam boards are also popular choices.
Types of Insulation Materials
Fiberglass insulation is chosen for its cost and easy setup. It has a high R-value, which means it stops heat flow well. Cellulose insulation, made from recycled paper, is a green choice. Foam insulation, like spray Foam or rigid Foam boards, seals well against heat and air, but is pricier.
Insulation Costs and Considerations
Insulating a 2,000-square-foot home can cost between $2,000 and $10,000. The price depends on the home’s size, location, and insulation type. Climate, R-value needs, and how hard it is to install also affect costs. Even though it’s more expensive, high-performance insulation like spray Foam or panels can save energy and make homes more comfortable over time.
Drywall and Interior Finishes
Now that the home’s structure and systems are ready, it’s time to get the interior ready for finishing. This means hanging and taping drywall, applying a first coat of paint, and adding textures to the walls. The builder will also put in interior trim, doors, cabinets, and other fixtures during this stage.
Drywall is key for the interior finishes, making a smooth surface for painting and texturing. It involves cutting, hanging, and taping panels to make walls look seamless. After the drywall is set, work on texturing the walls and applying the first paint coat can start.
Texturing walls is crucial for interior finishes, adding depth and character. Techniques vary from simple smooth finishes to complex patterns like knockdown or orange peel. The texture choice often reflects the homeowner’s taste and the home’s design.
After drywall and texturing, the builder moves on to other interior finishes. This includes installing trim, doors, cabinets, and fixtures. This focus on detail ensures the home’s interior looks cohesive and polished.
Exterior Finishes and Landscaping
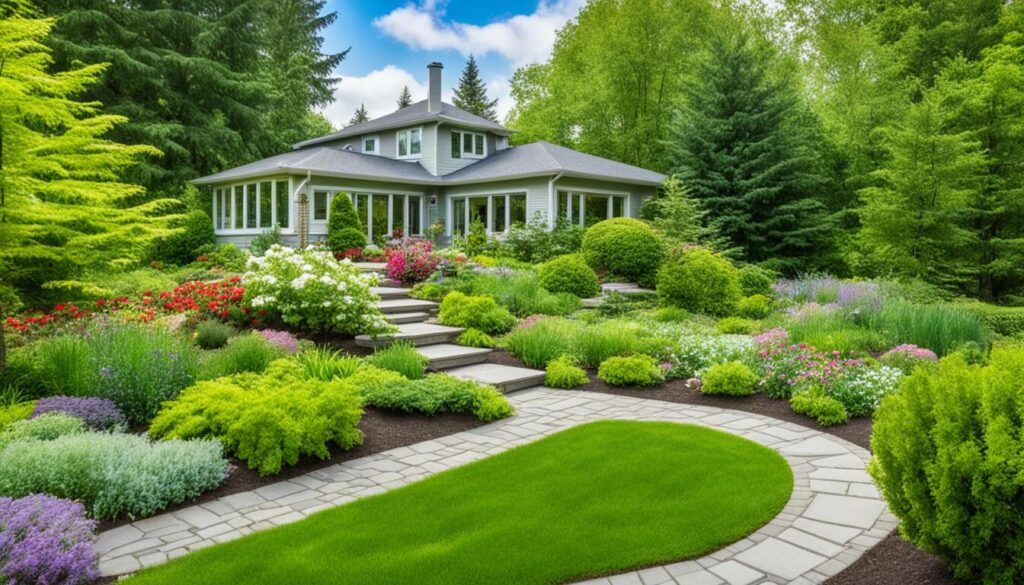
As the inside work moves forward, the outside of the home gets attention. This includes putting in Siding, Roofing, and decorative Trim. Homeowners can pick from materials like Brick, Stone, Stucco, or engineered Siding to match their style.
Siding, Roofing, and Exterior Trim
The roof gets finished too, with Shingles, Metal, or other materials. Decorative moldings or accents can be added to the Trim. This makes the home look better and more interesting from the street.
Walkways, Patios, and Driveways
Outdoor areas and Hardscaping features are built now. This means making Walkways, Patios, and Driveways. These add both looks and function to the home’s outside.
Landscaping and Grading
Landscaping is the last big step. It includes Grading and Drainage work to keep water away from the home. Trees, Shrubs, Flowers, and Sod or Groundcover are planted. Good Landscaping boosts the home’s look and protects the foundation from moisture.
Home Building
Building a new home takes about 4-6 months on average. This time can change based on the project’s size and complexity. It also depends on things like getting materials and the weather.
The home building process starts with preparing the site. This includes getting permits, clearing the land, and setting the foundation. Then, the frame of the house goes up, followed by installing plumbing, electrical, and HVAC systems.
Next, insulation, drywall, and interior finishes are done. Finally, the outside gets work like siding, roofing, and landscaping.
Planning ahead and talking with the builder can make the construction timeline smoother. Knowing about possible delays and what each stage involves helps make the project go better.
Flooring and Countertop Installation
As the home nears completion, the final touches are added, like Flooring and Countertops. Homeowners can pick from many options, including classic Hardwood, modern Tile, or durable Quartz Countertops. Choosing and installing these materials is key to the home’s look and function.
Hardwood Flooring is a top choice for its timeless look and durability. Tile Flooring offers many design options and is easy to keep clean. For those on a budget, Vinyl Flooring is a good choice. It looks like other materials but costs less.
In kitchens and bathrooms, Countertops are crucial for looks and function. Quartz Countertops are popular for being scratch-resistant and easy to maintain. They also look great. Granite and Marble Countertops are classic picks, each with unique traits and prices.
Installing Flooring and Countertops needs careful planning and execution for a smooth finish. Homeowners should team up with their contractors to pick the right materials and plan the installation. This way, they can avoid delays and get the best outcome.
Mechanical Trims and Fixtures
As the home building process nears completion, the installation of critical mechanical systems and fixtures takes center stage. This includes the careful placement of light fixtures, the finalization of the electrical panel, and the integration of smart home technology. Equally important is the finalization of the HVAC system, with the installation of the furnace, air conditioning unit, and strategically positioned air vents and registers to ensure optimal comfort and efficiency throughout the home.
Light Fixtures and Electrical Panel
Lighting plays a vital role in setting the ambiance and functionality of a home. Homeowners can choose from a wide array of light fixtures that not only illuminate but also enhance the overall aesthetic. From sleek, modern pendants to classic chandeliers, the selection of lighting can significantly impact the home’s visual appeal. Alongside the installation of these light fixtures, the electrical panel is finalized, ensuring the home’s power distribution is safe, reliable, and capable of supporting any smart home features the homeowner may wish to integrate.
HVAC Equipment and Registers
The HVAC system is the heartbeat of a home’s climate control, and its proper installation is crucial for both comfort and energy efficiency. The furnace and air conditioning unit are carefully placed, and the network of registers and vents is strategically placed to ensure even distribution of heated or cooled air throughout the living spaces. Programmable thermostats and other smart home HVAC controls may also be added to further optimize the system’s performance and reduce energy consumption.
Bathroom Fixtures and Faucets
The final touches to the home’s plumbing system come with the installation of bathroom fixtures such as sinks, toilets, bathtubs, and faucets. These elements not only serve a functional purpose but also contribute to the overall aesthetic of the space. Vanities, mirrors, and other bathroom accessories are also put in place, completing the transformation of these private retreats into luxurious havens.
Final Touches and Inspections
As your new home gets closer to being finished, it’s time to add the final touches. Installing mirrors, shower doors, and carpeting makes the home feel cozy and inviting. A deep clean is also done to get everything ready for the final check and walkthrough.
Mirrors, Shower Doors, and Carpeting
Mirrors can make a room look bigger and brighter. High-quality Shower Doors improve the look of bathrooms and keep them clean. Carpeting in certain areas adds warmth and style to your living spaces.
Final Walkthrough and Inspection
Before you move in, a final inspection is done by local authorities. They check if your home meets all safety and building standards. If there are any issues, they must be fixed quickly to get the Certificate of Occupancy.
Certificate of Occupancy
The Certificate of Occupancy is the last step in building your home. It means your home meets all local building rules. This document lets you legally move into your new home, marking the end of your building journey.
Timeline and Construction Delays
Building a new home usually takes about 4-6 months. But, things like material shortages, not enough workers, and the weather can make it take longer. Planning ahead, picking materials early, and knowing about possible delays can help homeowners manage the process better.
Material Shortages are a big issue in building homes. They can cause delays because of missing lumber, windows, or appliances. Homeowners should order materials early and work closely with their builders to avoid these delays.
Even though we aim for a smooth timeline, it’s smart to expect and plan for delays. Knowing what can cause delays helps homeowners get ready for the challenges of building a home. This makes the whole process easier and less stressful.

